Sophisticated Floor Plans in Alpharetta


Discover your perfect home at Eden at Lakeview, where luxury and tranquility meet thoughtfully designed living. Choose from a curated collection of elegant one- and two-bedroom apartments, or select a two-story luxury townhome. Each floor plan was carefully crafted with attention to detail and intention, offering flexible living spaces that are ideal for relaxation, entertaining, or quiet reflection.
Located within Alpharetta’s mixed-use Lakeview development, these homes are crafted for peaceful luxury living near Lakeview Alpharetta. Whether you’re drawn to the cozy comfort of a singular floor plan or the expansive layout of a townhome, each option promises elevated finishes and refined design in a pet-friendly community.

Inside each residence, modern luxury is seamlessly integrated with comfort and functionality. Enjoy quartz countertops, designer lighting, Energy Star stainless steel appliances, and spacious walk-in closets. Select homes also feature private balconies or terraces—ideal for serene mornings or unwinding in the evening. Keyless smart lock entry and in-home laundry further elevate your daily routine.
Designed for both style and convenience, every layout at Eden at Lakeview supports how you live now, and how you aspire to live next. View our floor plans below and contact us with any questions you may have about rates or availability.
*Prices include base rent, all mandatory fees and any user-selected optional fees. Variable or usage-based fees not calculated in totals. Additional fees may apply in specific situations as detailed in the application and/or lease agreement. Some fees may not apply to apartment homes subject to an affordable program. All pricing and fees are subject to the terms of the application and/or lease.
Floorplans are an artist’s rendering and may not be to scale. The landlord makes no representation or warranty as to the actual size of a unit. All square footage and dimensions are approximate, and the actual size of any unit or space may vary in dimension. The rent is not based on actual square footage in the unit and will not be adjusted if the size of the unit differs from the square footage shown. Further, actual product and specifications may vary in dimension or detail. Not all features are available in every unit. Prices and availability are subject to change. Please see a representative for details.
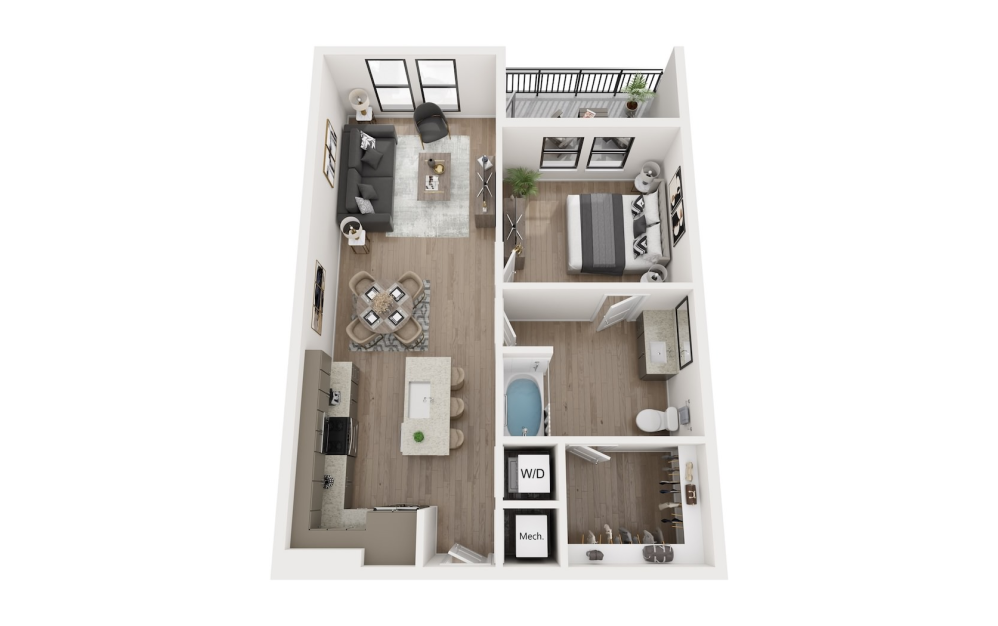
A1A
1 bed1 bath640 - 987 sq. ft.
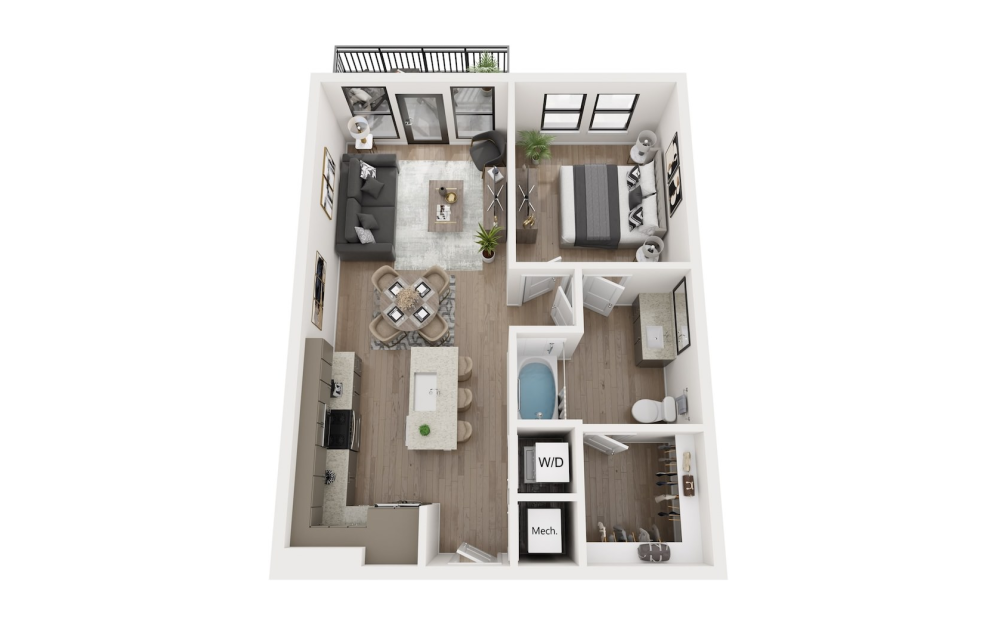
A1B
1 bed1 bath668 - 687 sq. ft.
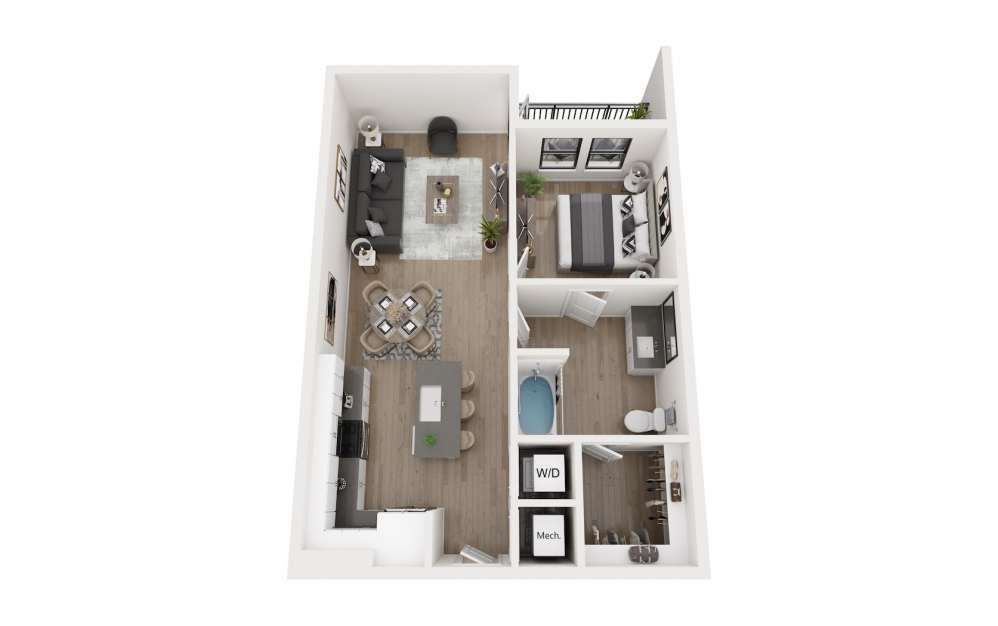
A1C
1 bed1 bath730 sq. ft.
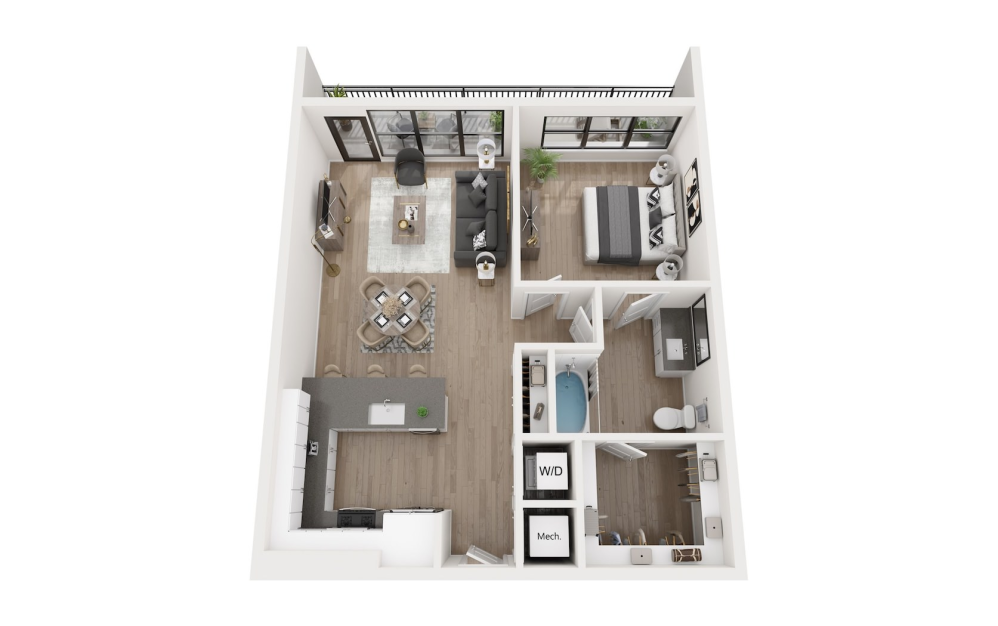
A1E
1 bed1 bath815 sq. ft.
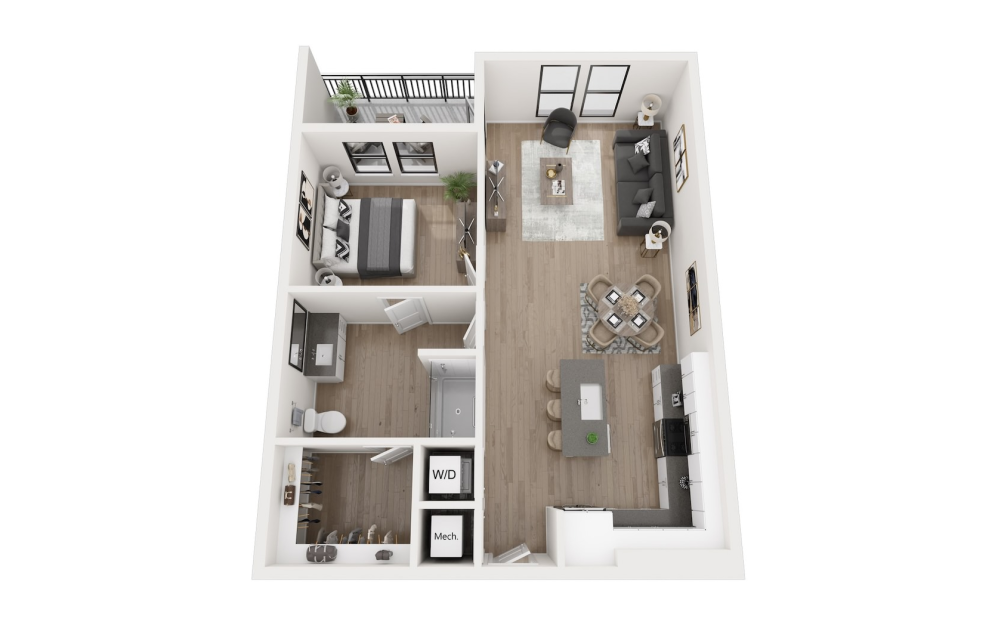
A1D
1 bed1 bath815 sq. ft.
Only 1 left!
17 months $2,174 Base Rent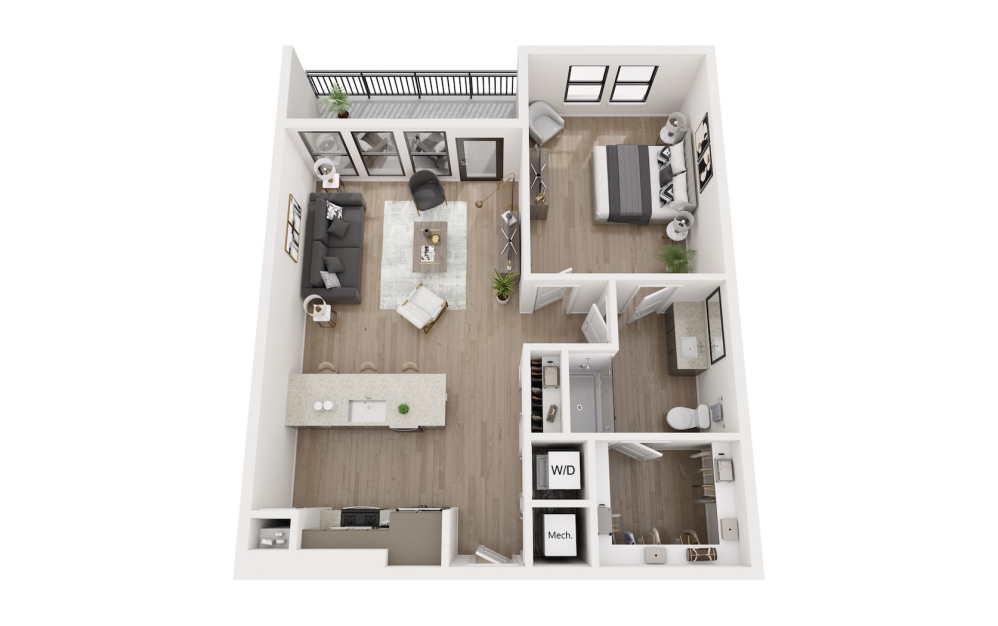
A1F Type 1
1 bed1 bath851 sq. ft.
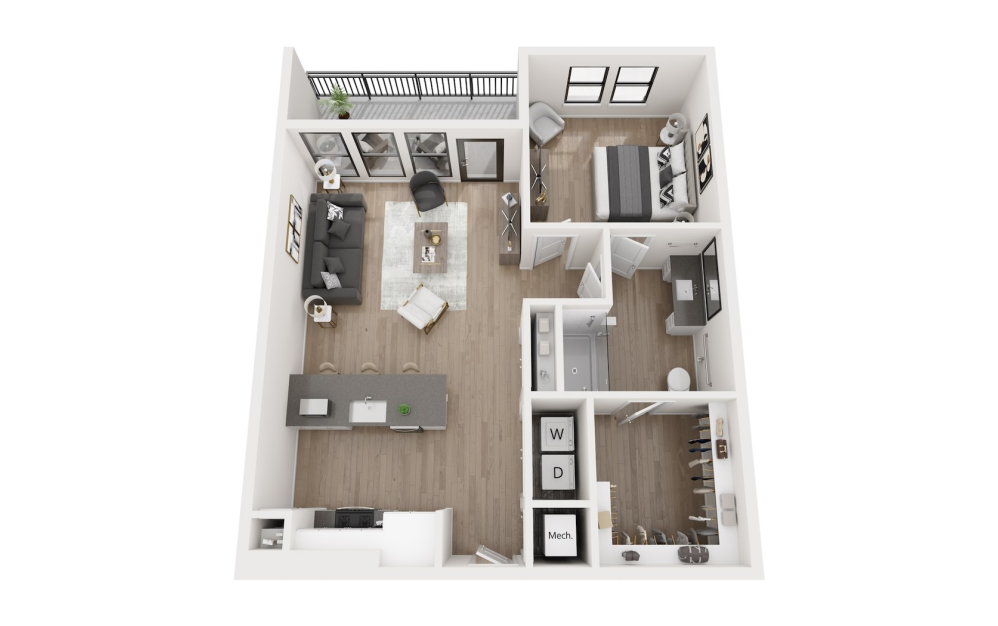
A1F Type 2
1 bed1 bath851 sq. ft.
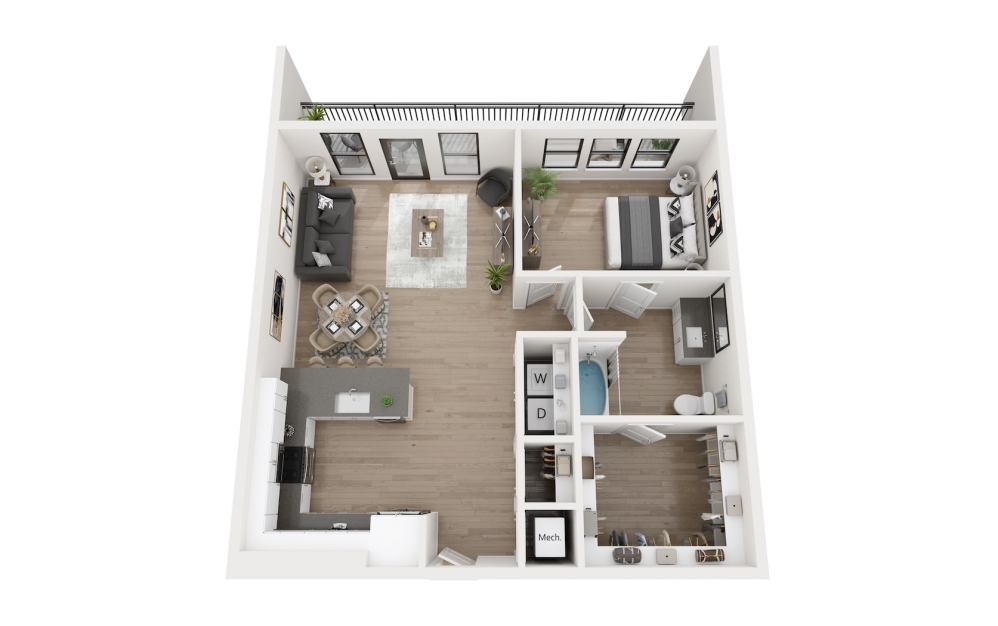
A1G
1 bed1 bath912 - 913 sq. ft.
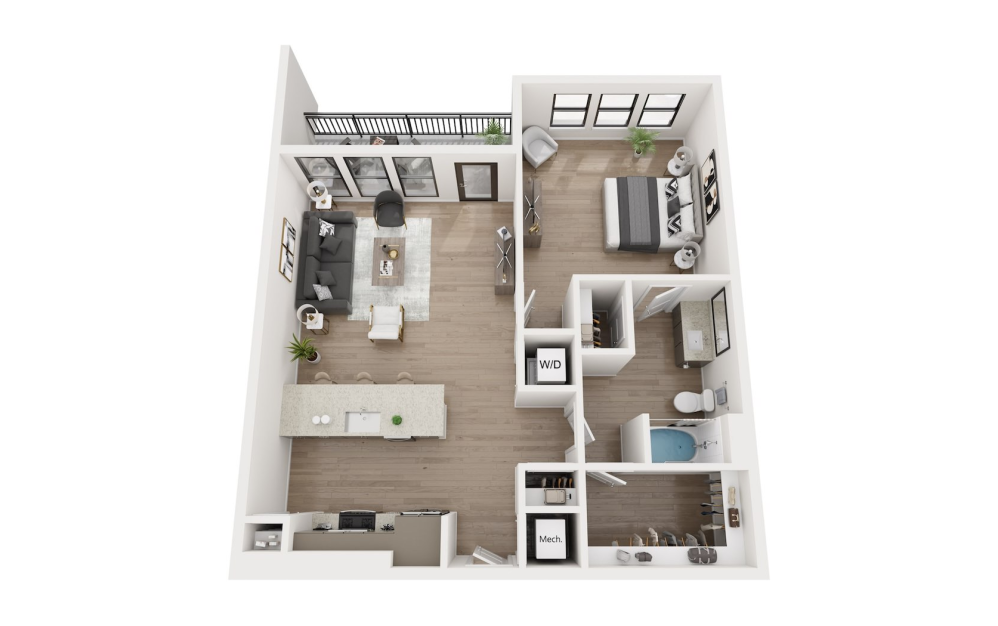
A1H
1 bed1 bath914 - 925 sq. ft.
Only 1 left!
17 months $2,037 Base Rent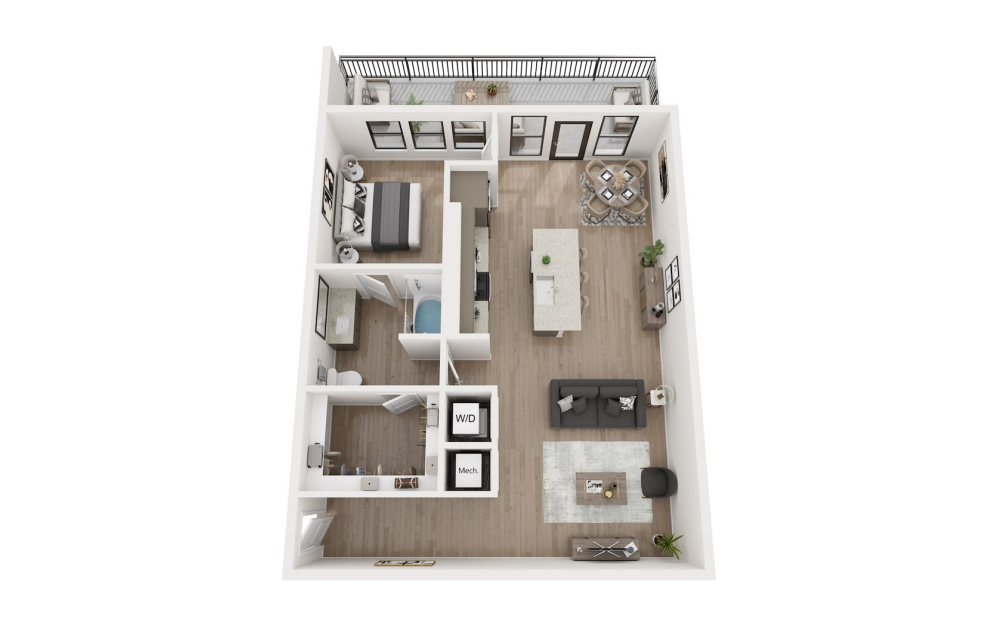
A1I
1 bed1 bath948 sq. ft.
Only 1 left!
17 months $2,172 Base Rent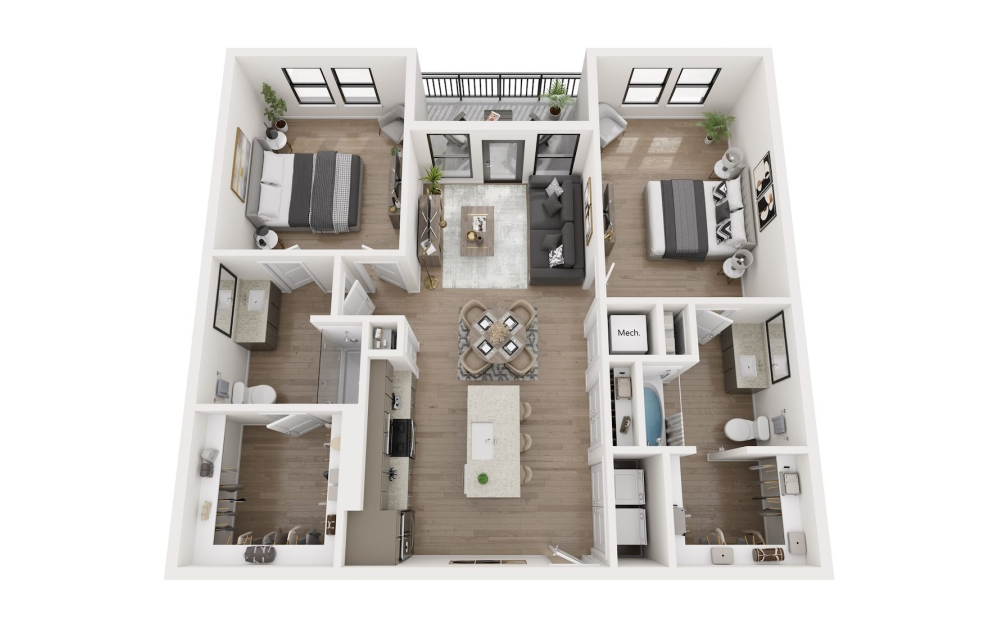
FEATURED FLOOR PLAN!
B2A
2 bed2 bath1093 - 1193 sq. ft.
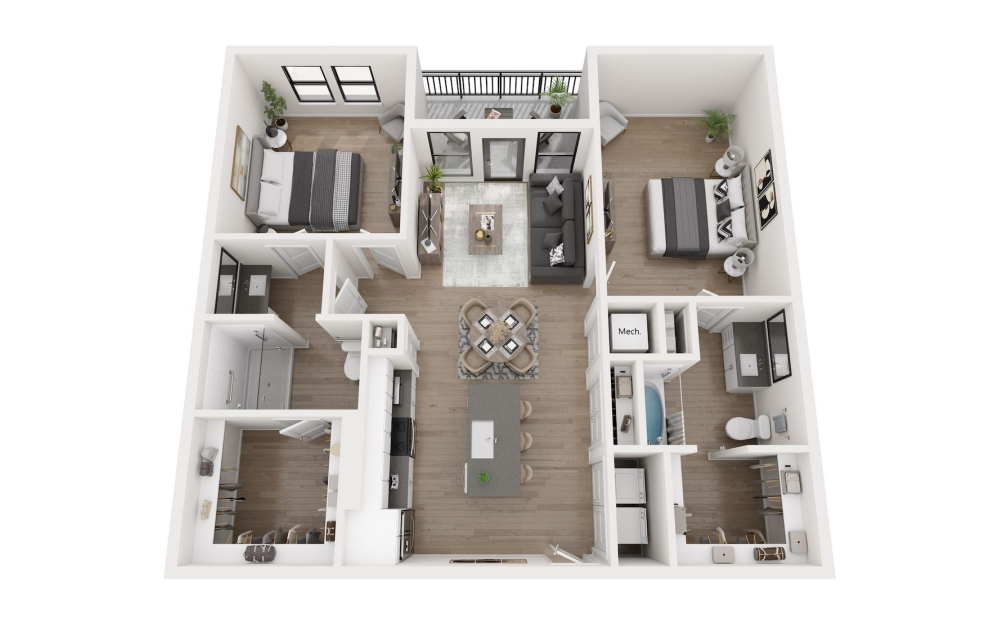
B2B
2 bed2 bath1134 sq. ft.
Only 1 left!
17 months $2,559 Base Rent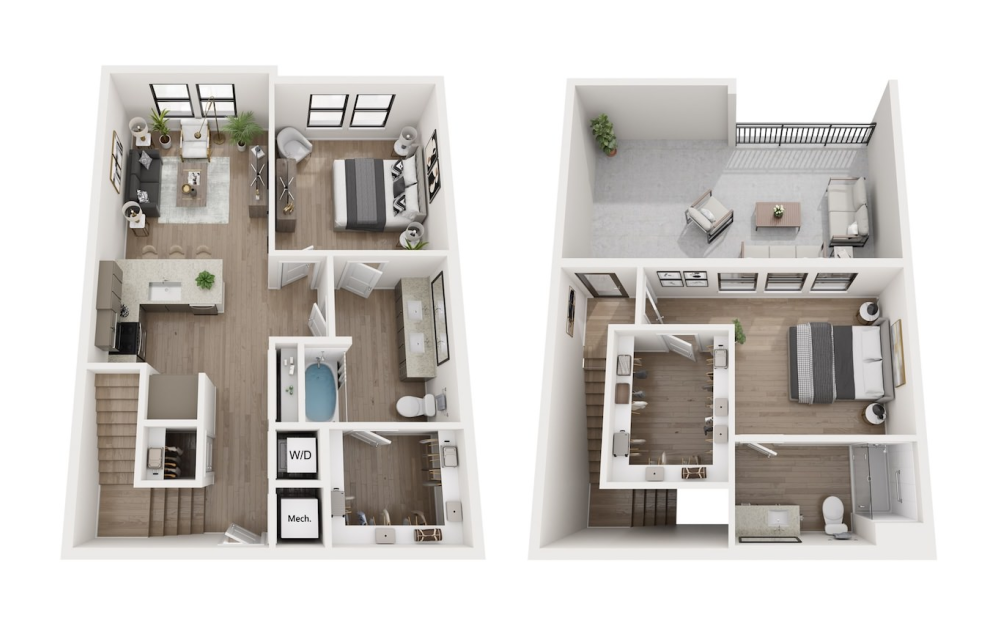
B2C
2 bed2 bath1143 sq. ft.
Only 1 Left!
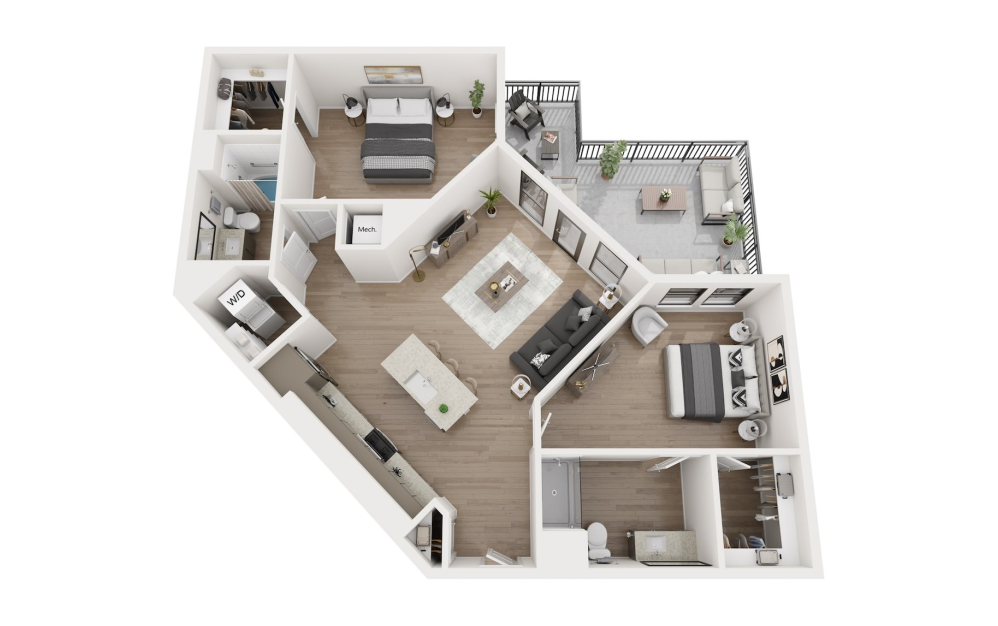
B2D
2 bed2 bath1181 sq. ft.
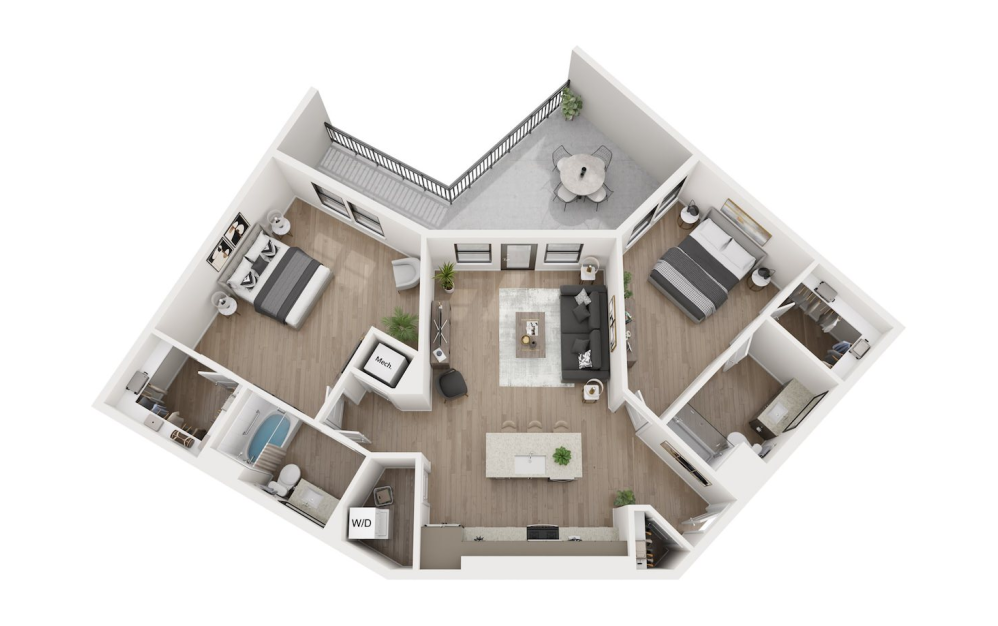
B2E
2 bed2 bath1219 sq. ft.
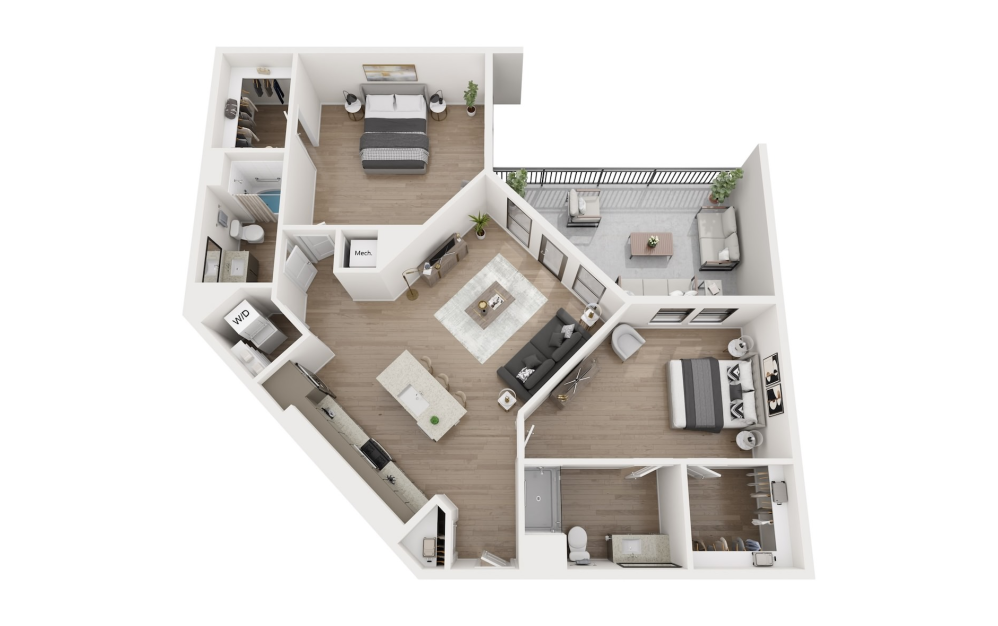
B2F
2 bed2 bath1303 sq. ft.
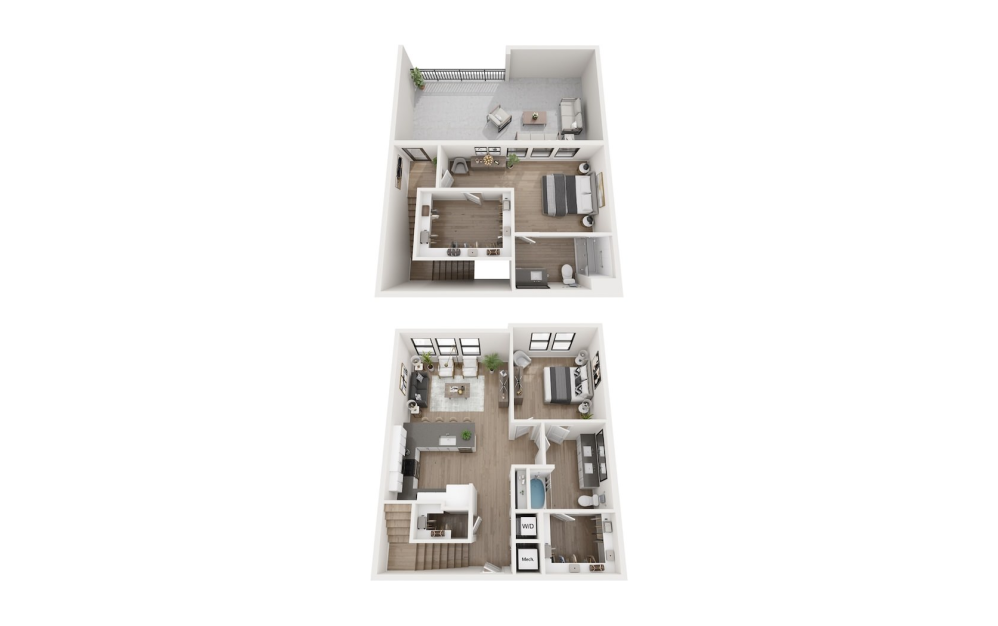
B2G
2 bed2 bath1362 sq. ft.
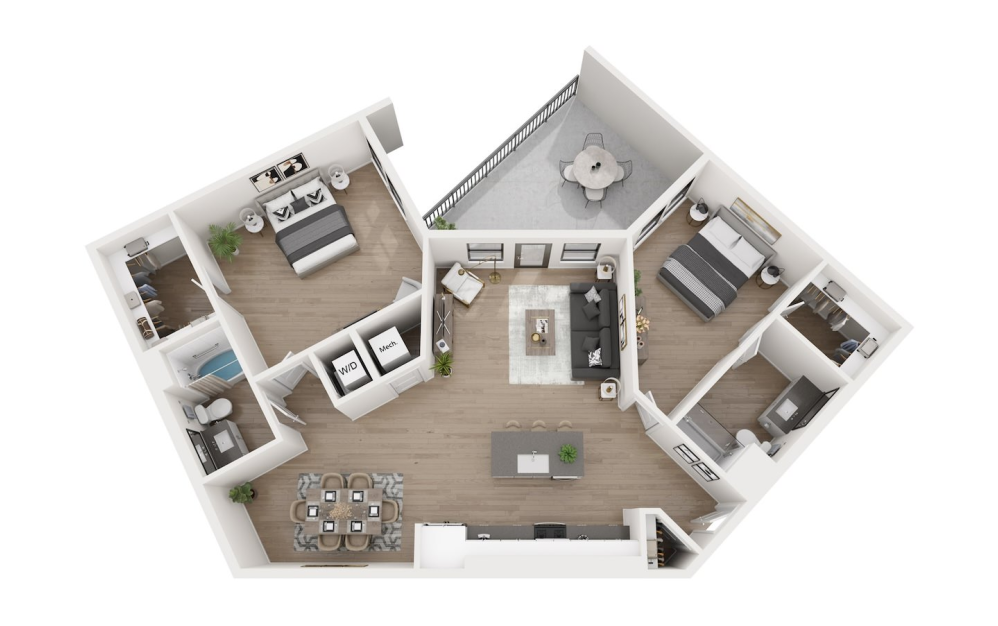
B2H
2 bed2 bath1372 sq. ft.
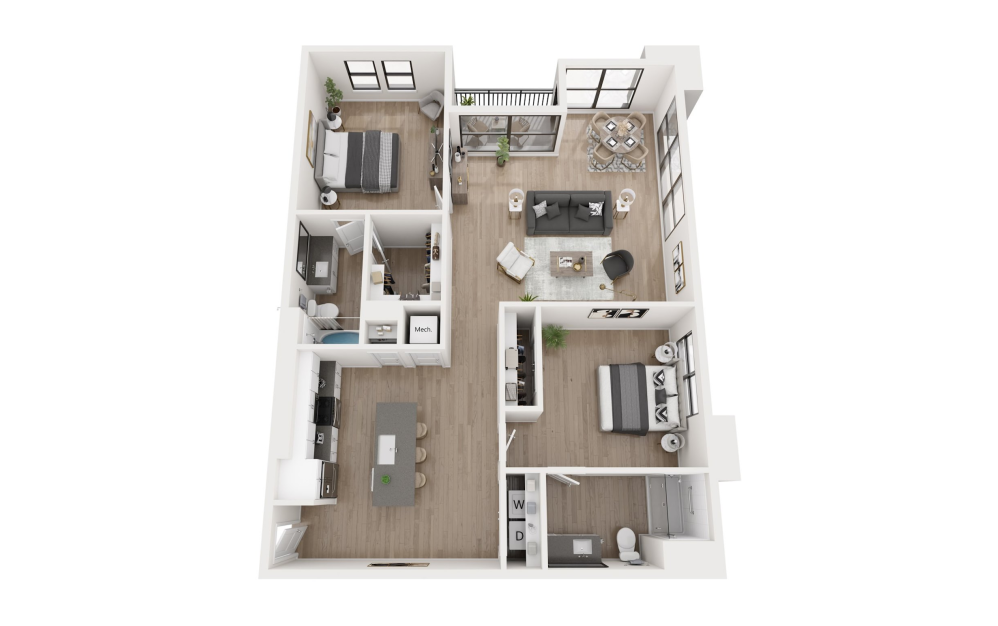
B2I
2 bed2 bath1393 sq. ft.
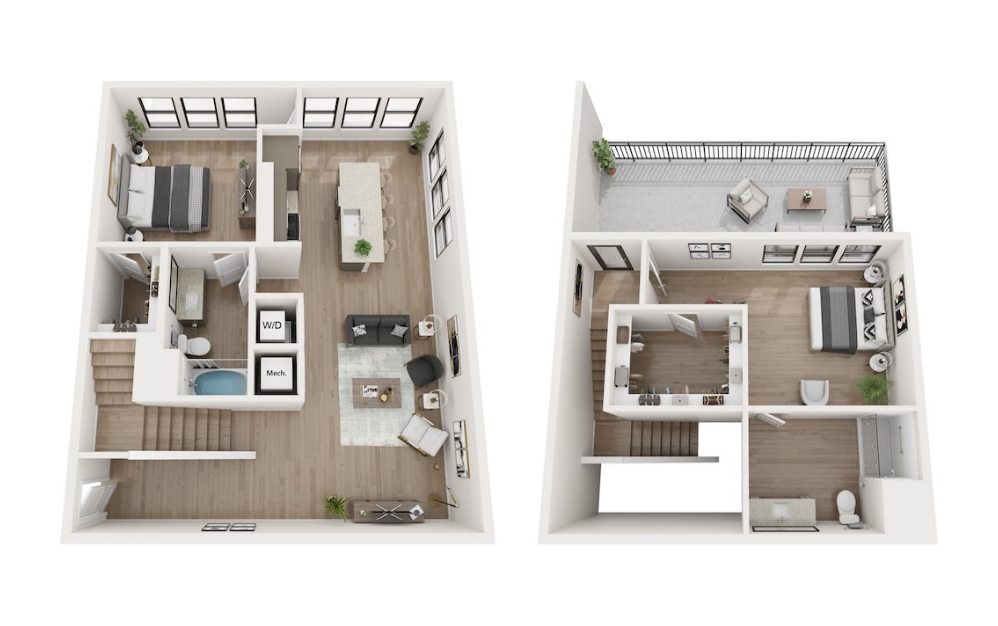
B2J
2 bed2 bath1404 sq. ft.
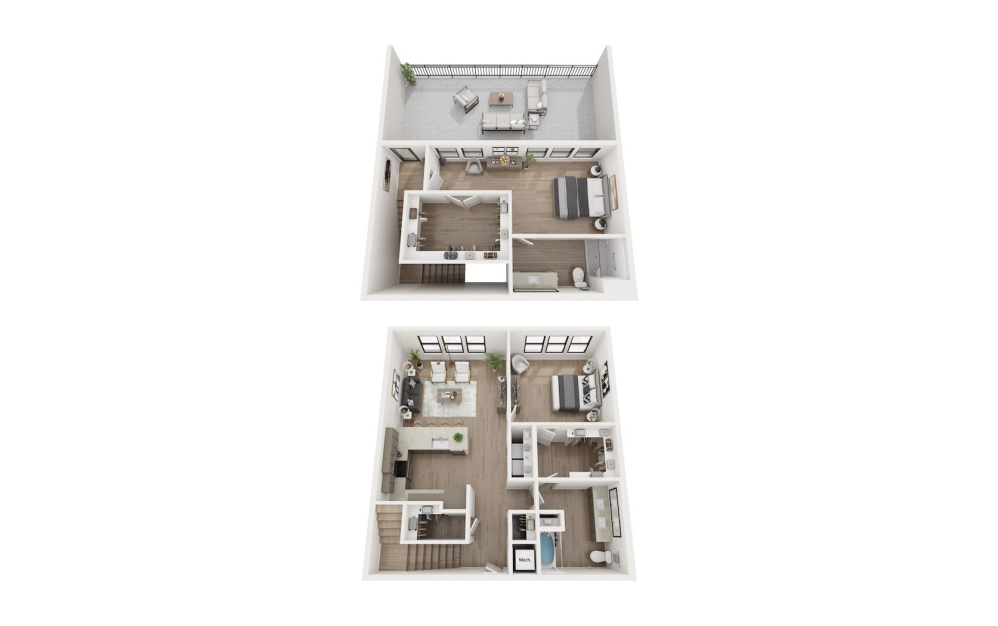
B2K
2 bed2 bath1512 sq. ft.
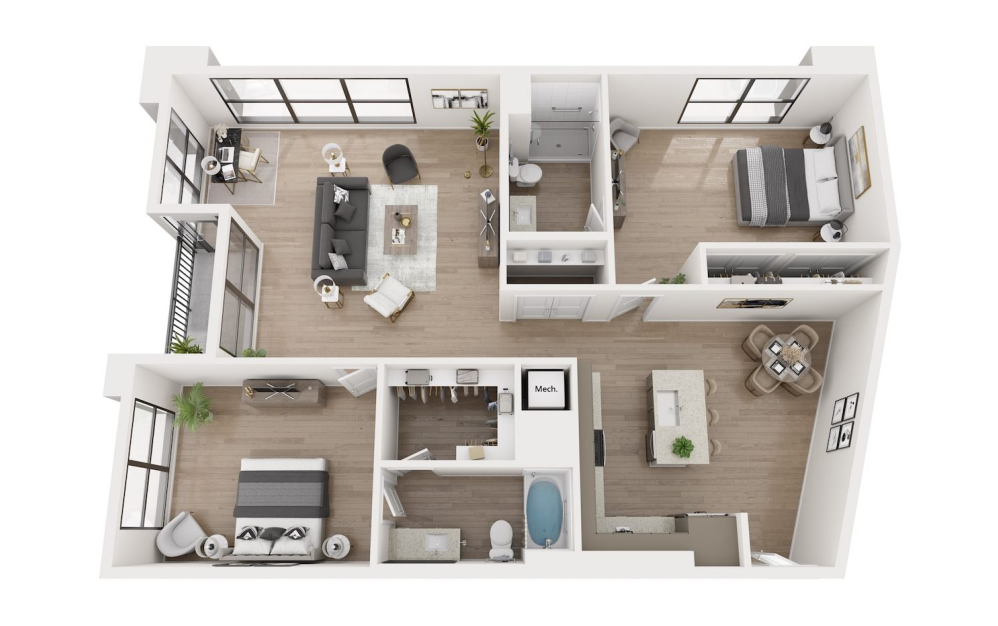
B2L
2 bed2 bath1527 sq. ft.
Only 1 left!
17 months $3,771 Base Rent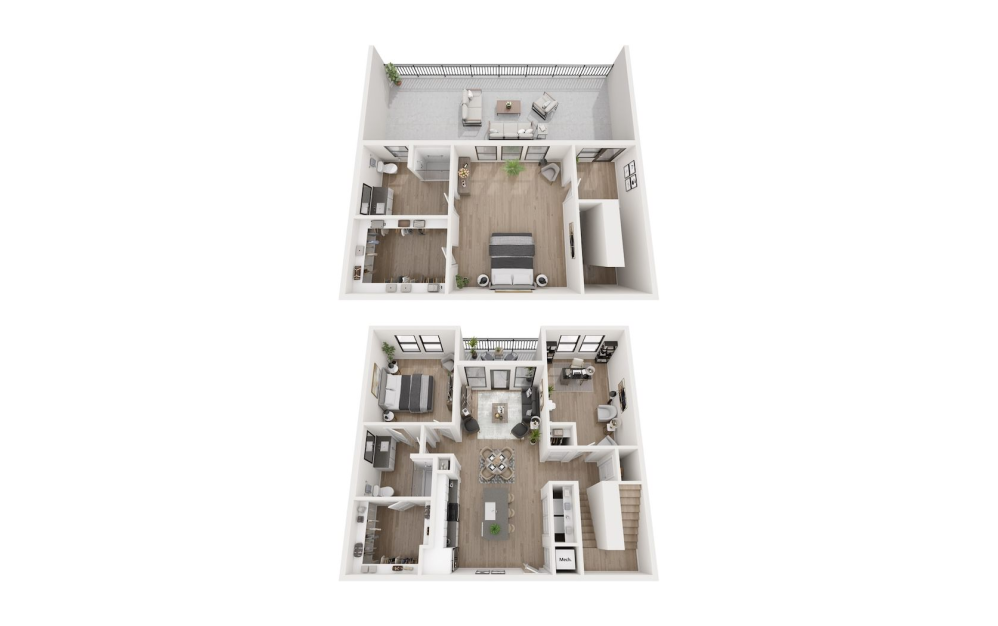
B2M
2 bed2 bath1676 sq. ft.
*Prices include base rent, all mandatory fees and any user-selected optional fees. Variable or usage-based fees not calculated in totals. Additional fees may apply in specific situations as detailed in the application and/or lease agreement. Some fees may not apply to apartment homes subject to an affordable program. All pricing and fees are subject to the terms of the application and/or lease.
Floorplans are an artist’s rendering and may not be to scale. The landlord makes no representation or warranty as to the actual size of a unit. All square footage and dimensions are approximate, and the actual size of any unit or space may vary in dimension. The rent is not based on actual square footage in the unit and will not be adjusted if the size of the unit differs from the square footage shown. Further, actual product and specifications may vary in dimension or detail. Not all features are available in every unit. Prices and availability are subject to change. Please see a representative for details.